Sandlands Ground Floor Remodel
A brand new kitchen, utility, hallway and WC for a family home.
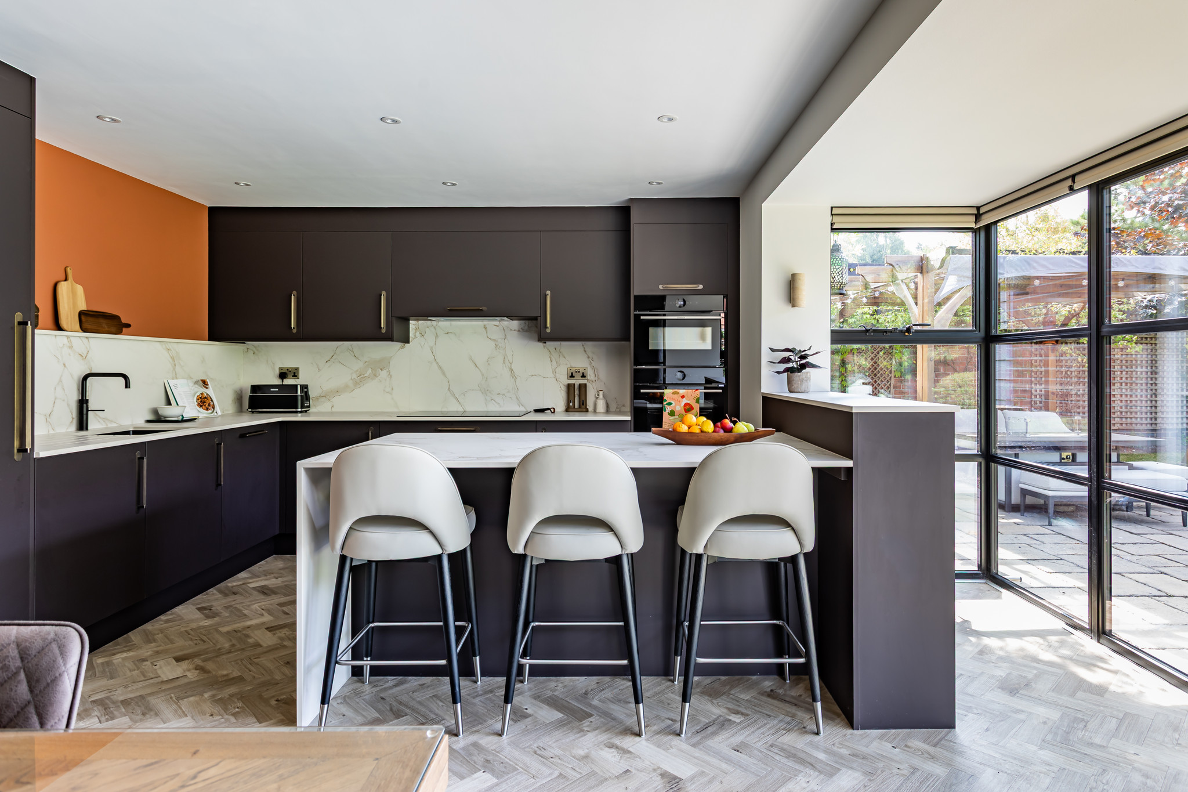
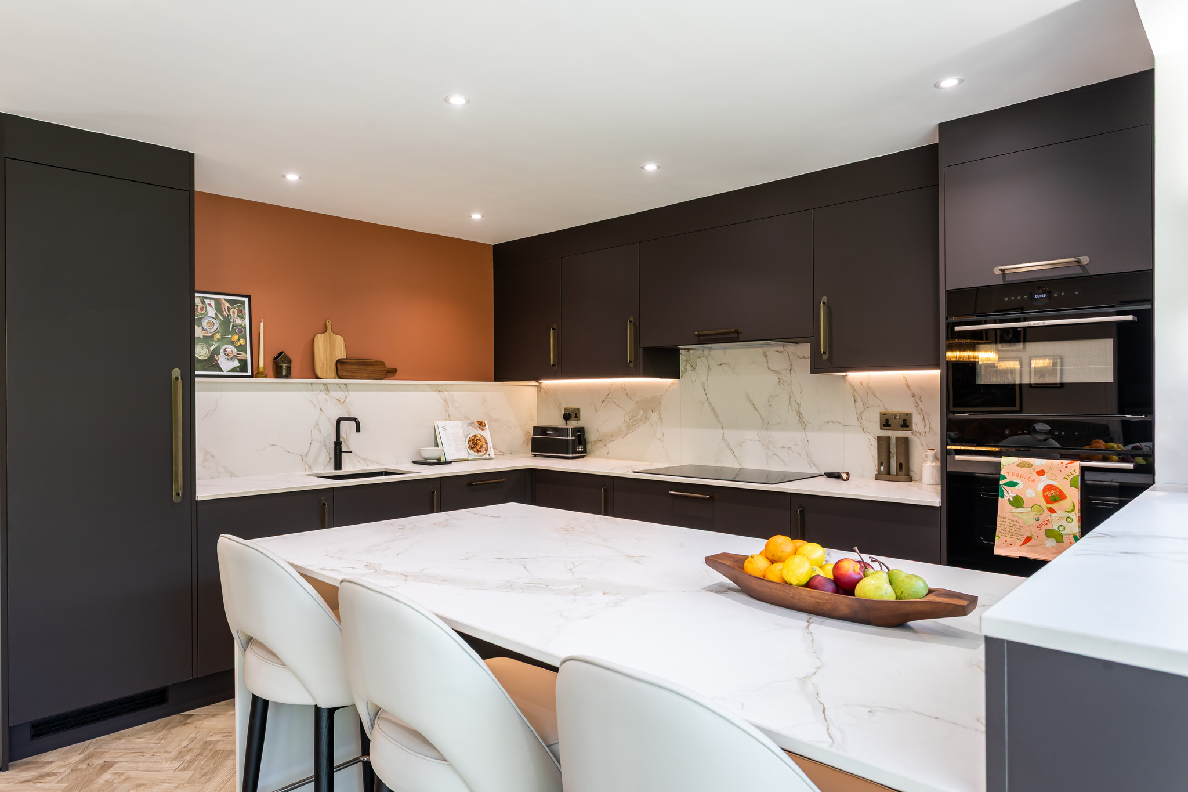
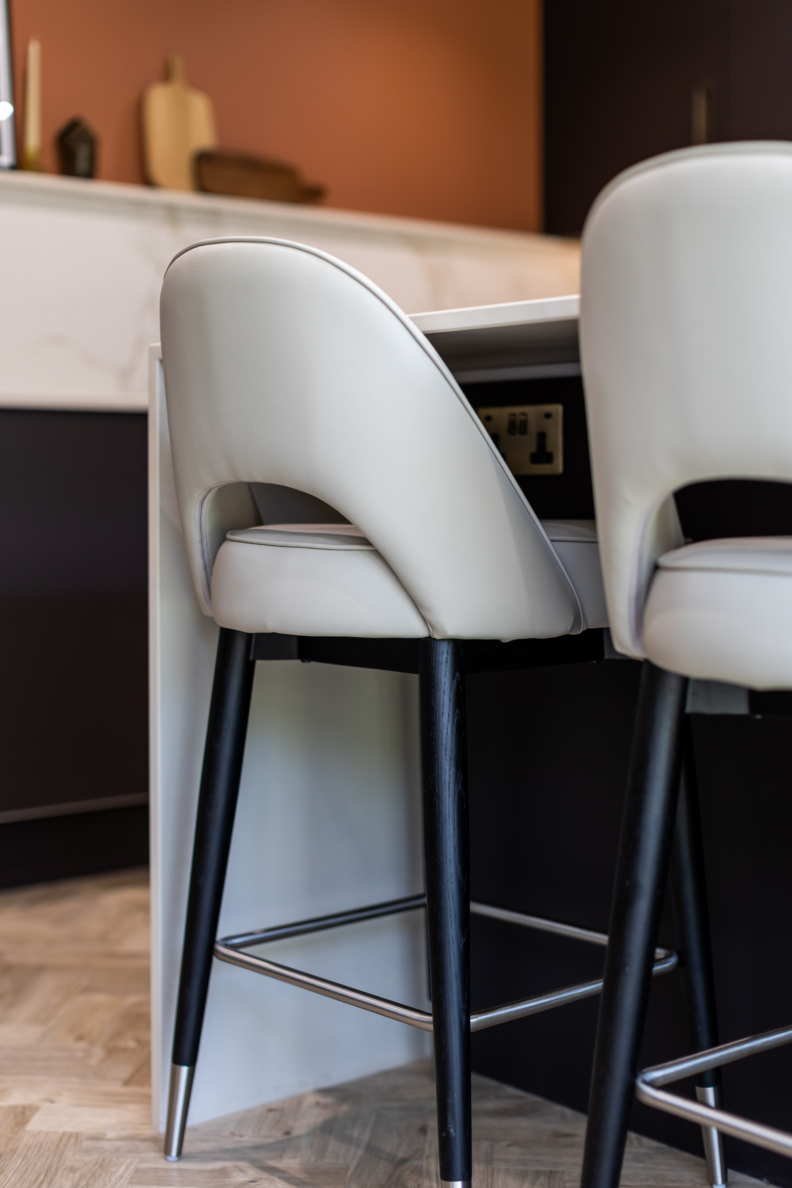
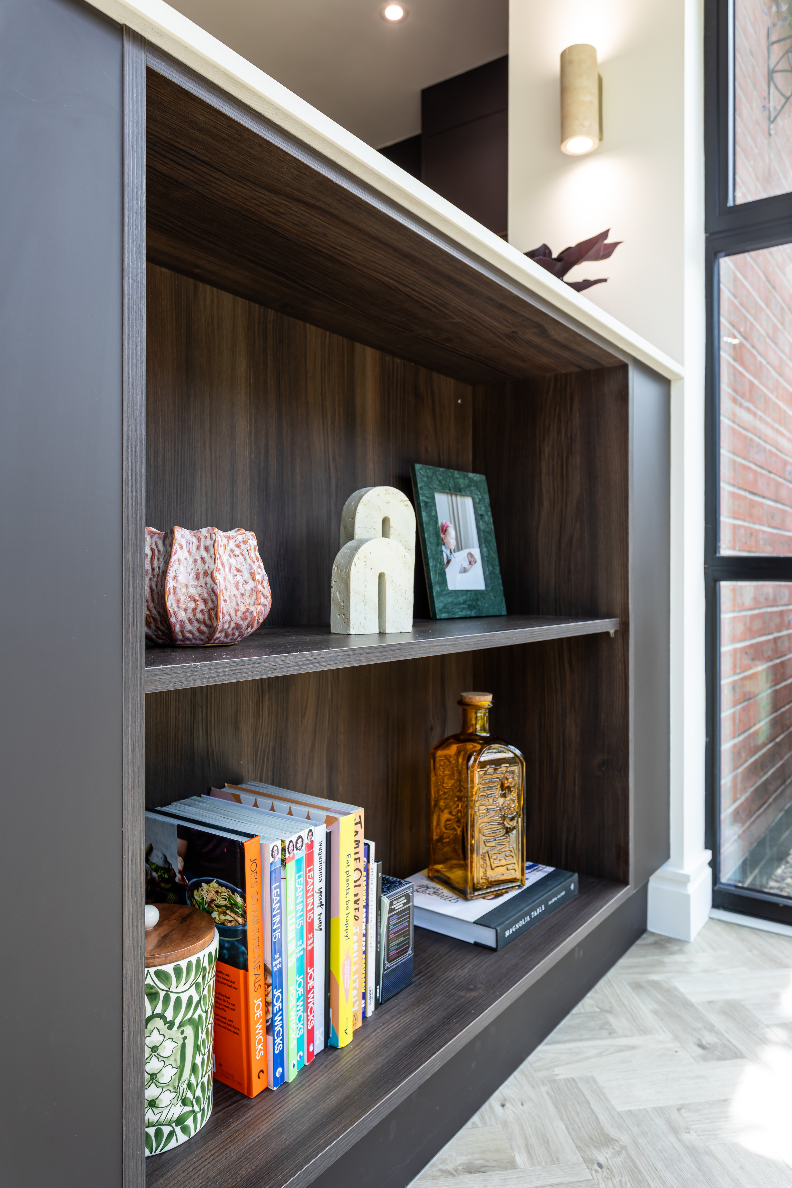
The space in the kitchen wasn't working for our clients and their busy household. There wasn't enough cupboard and worktop space as well as places to sit and eat with their family. We added an island into the space connected to the wall with a high bar top to provide more cupboard and worktop space, while making the kitchen a more social area for family and friends to enjoy. By adding this island, we were able to move the dining table to the other side of the room to create bespoke bench seating to house more people as well as making the space feel luxurious as well as more social and comfortable.
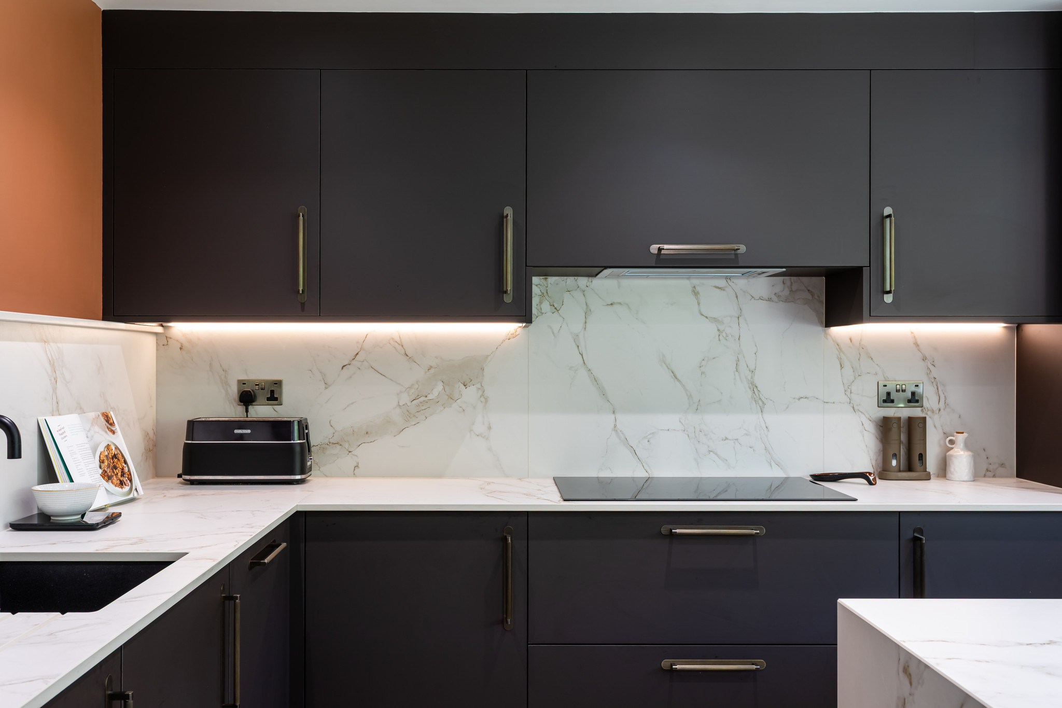
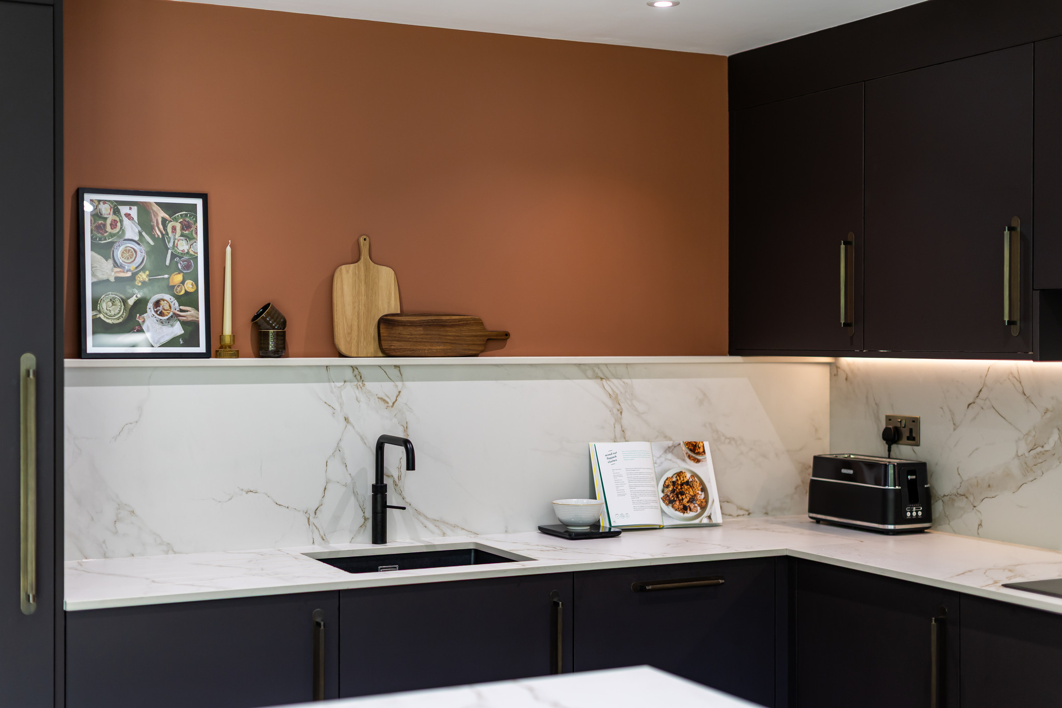
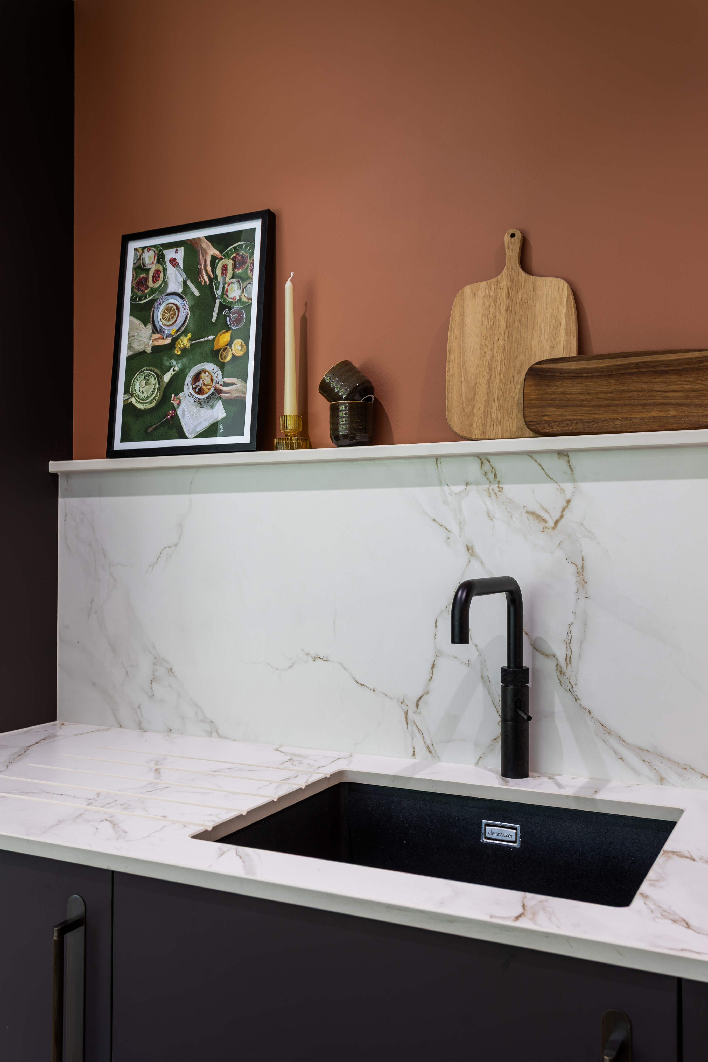
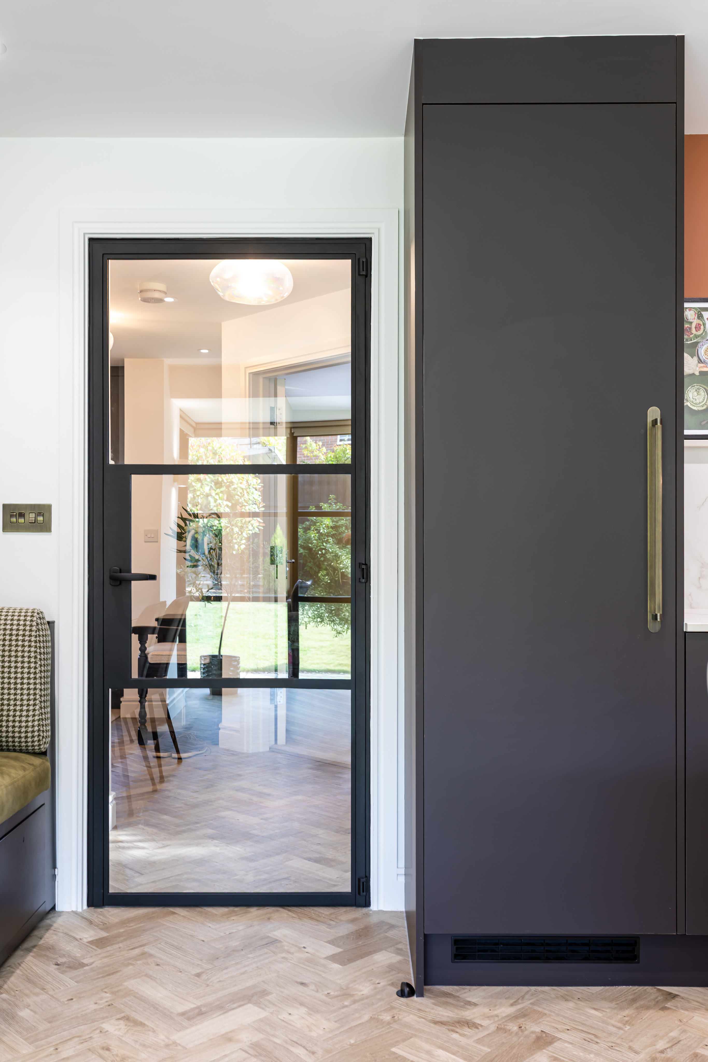
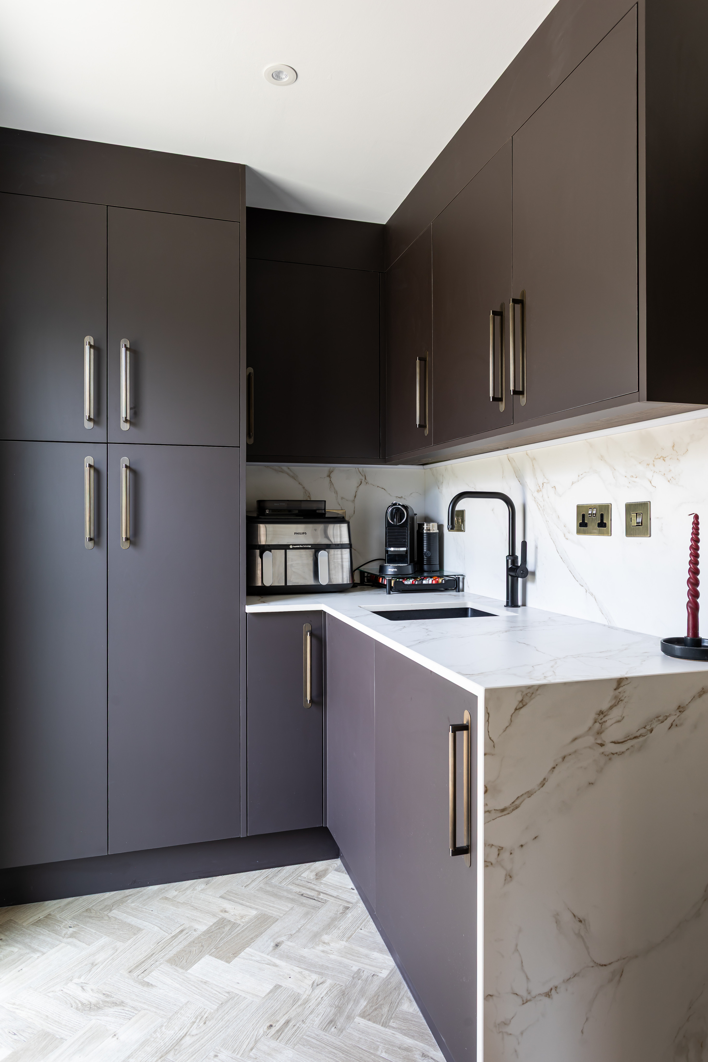
We went full height on the backsplash as well as added a waterfall edge to the island to add texture into the room and bring that modern look our clients were going for. We used back accessories with bronze finishes and beautiful herringbone LVT flooring which flows through the ground floor to make the space sing.


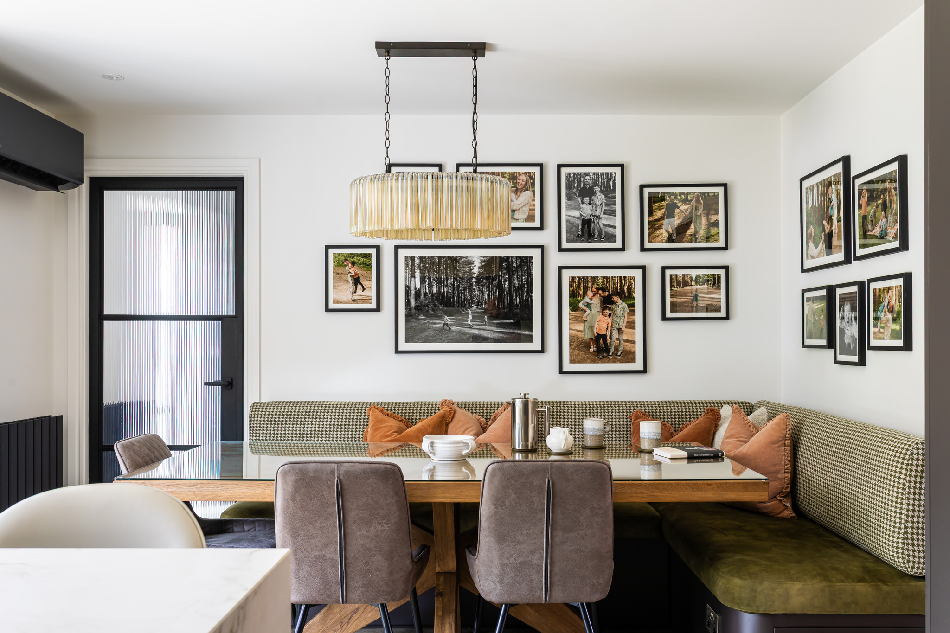
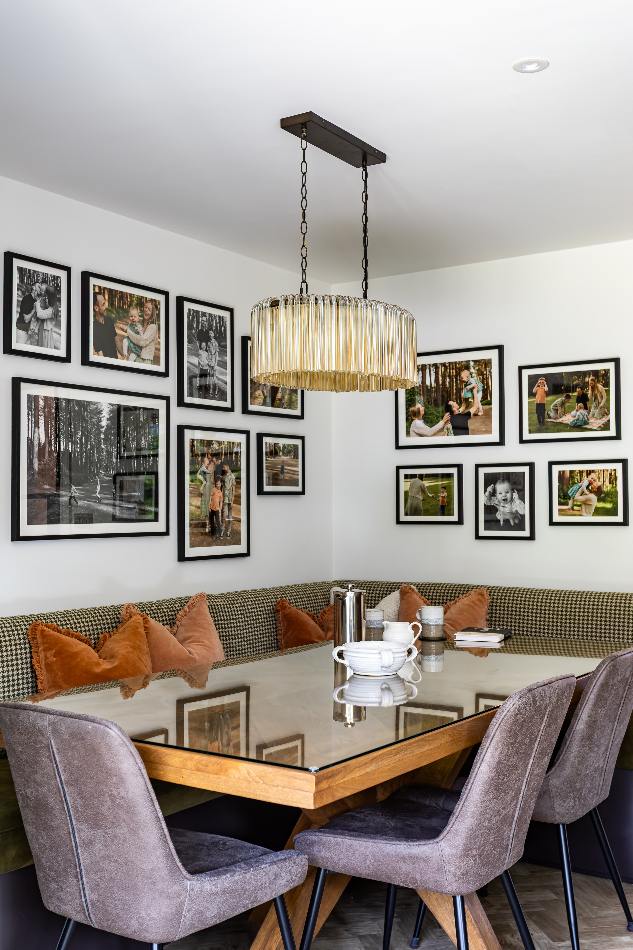
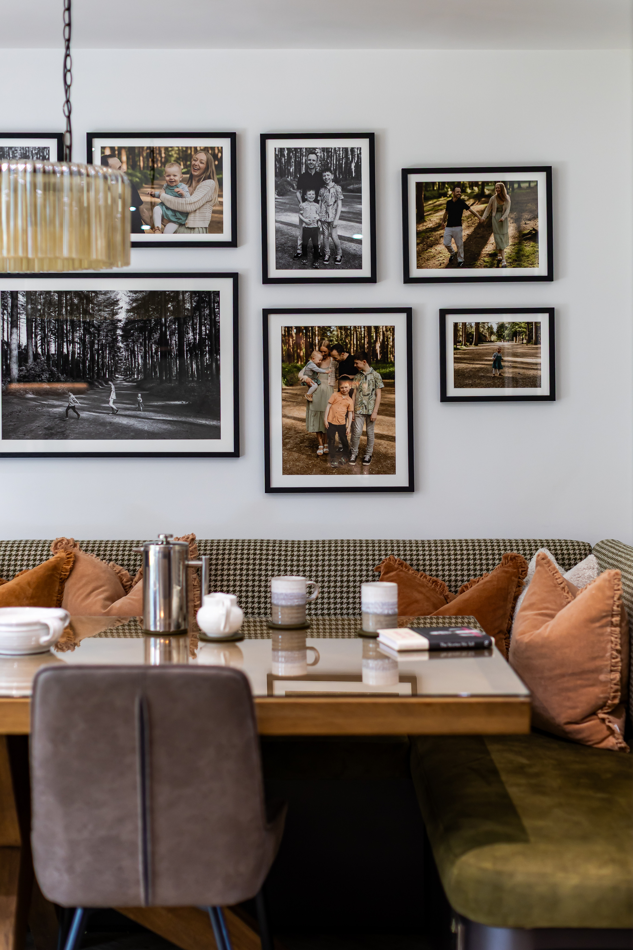
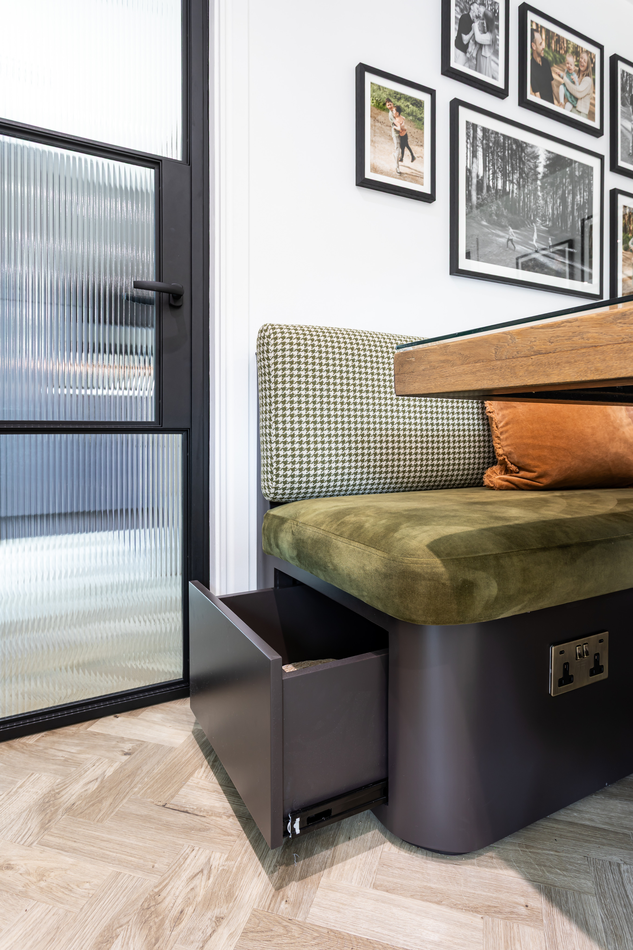
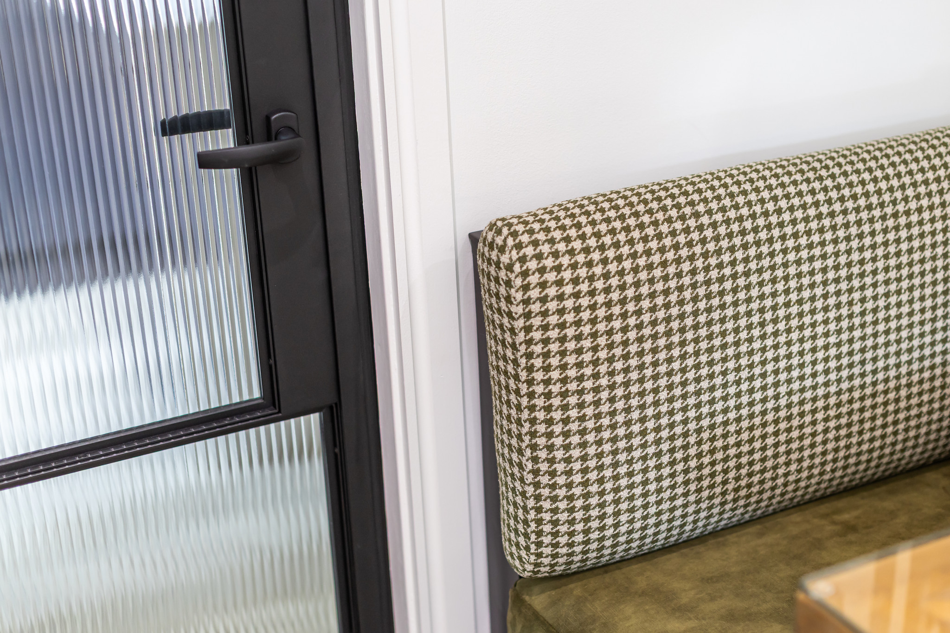
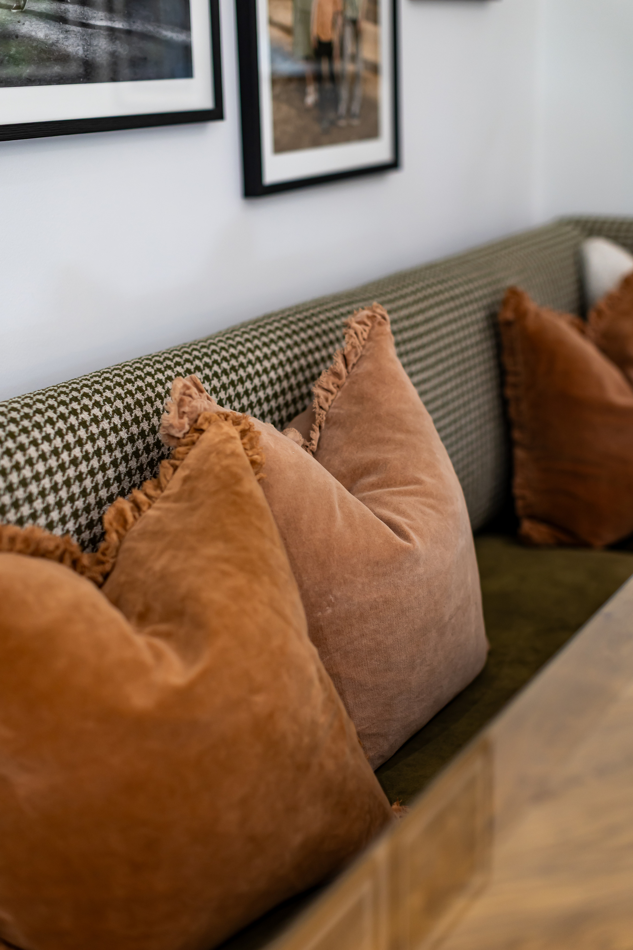
We chose an olive velvet fabric for the seat of the bench, paired with a houndstooth fabric for the back to soften this side of the room and make it inviting. We re-used the existing dining table and chairs and created a gallery wall around with family photos.
Whilst our clients wanted a modern space, we didn't want the room to feel cold, so we painted the wall by the sink a deep terracotta colour and used the same colour on the cushions on the dining bench to tie the two ends of the room together as one. We then added multiple lighting options for different times of day and to add atmosphere, including spot lights, a pendant dining light, undercabinet lighting, plinth lighting and wall lights.
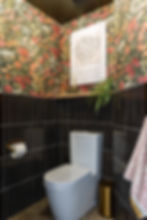
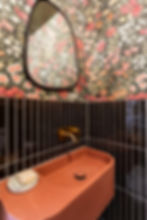
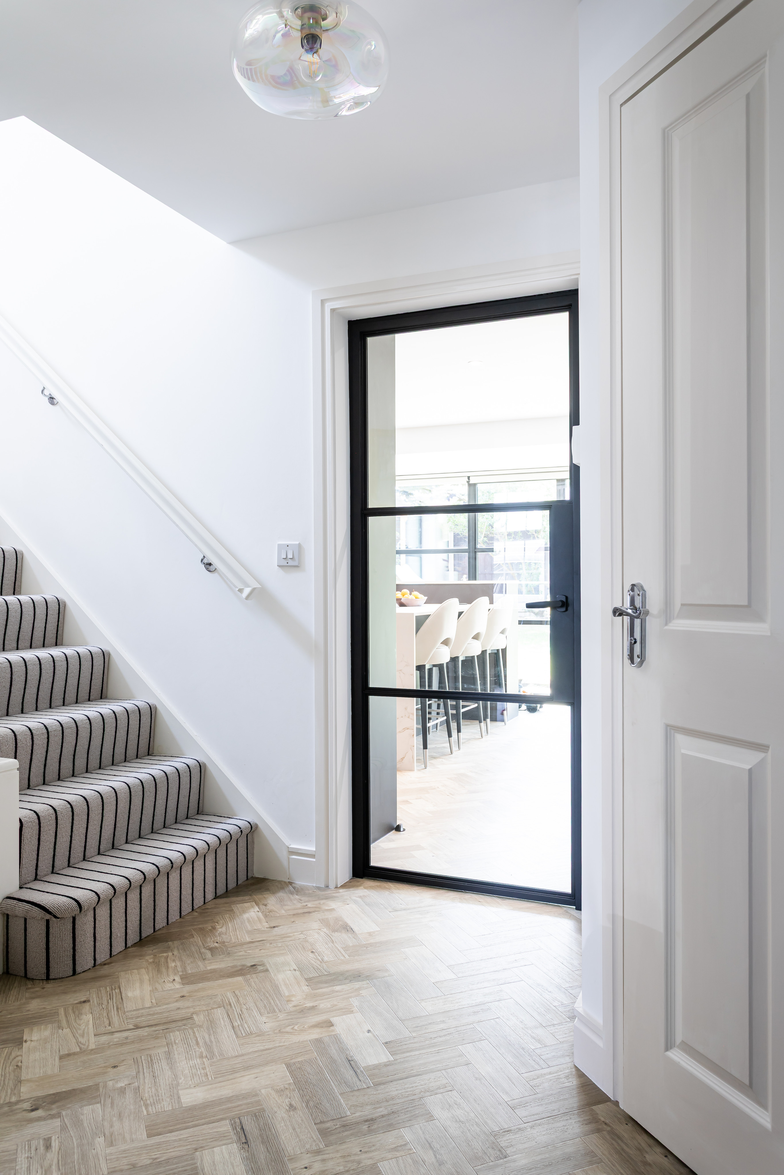
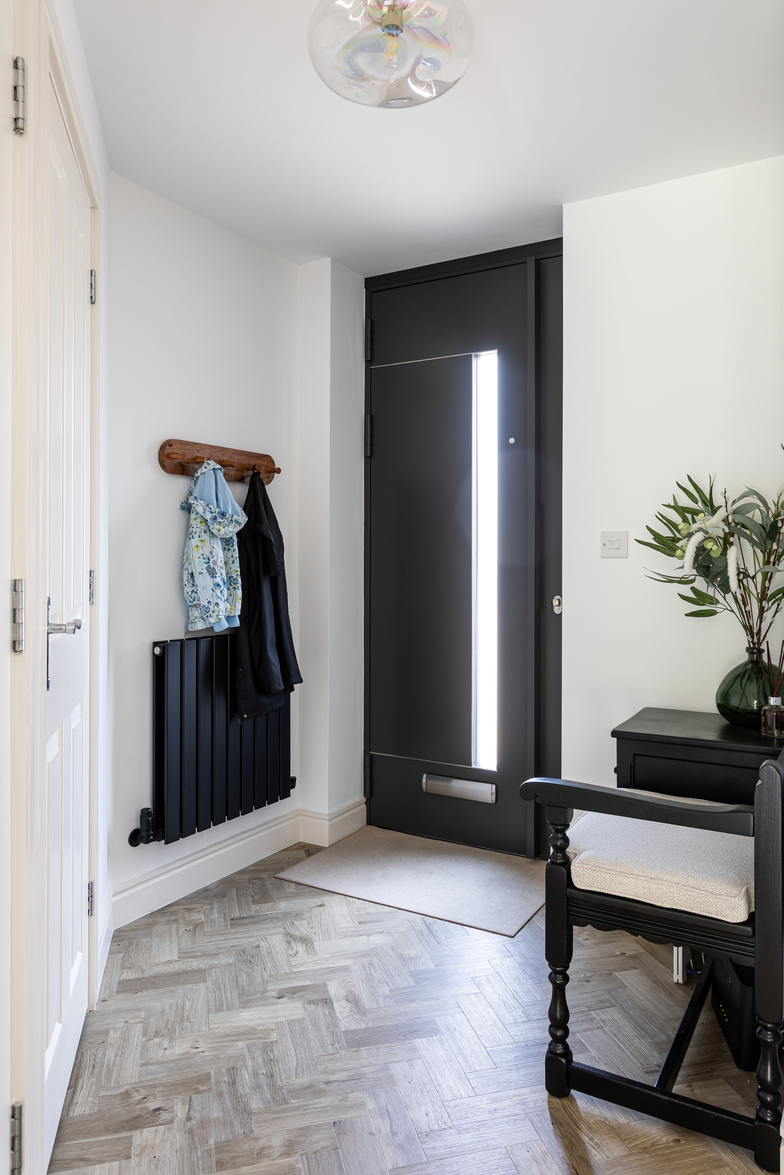
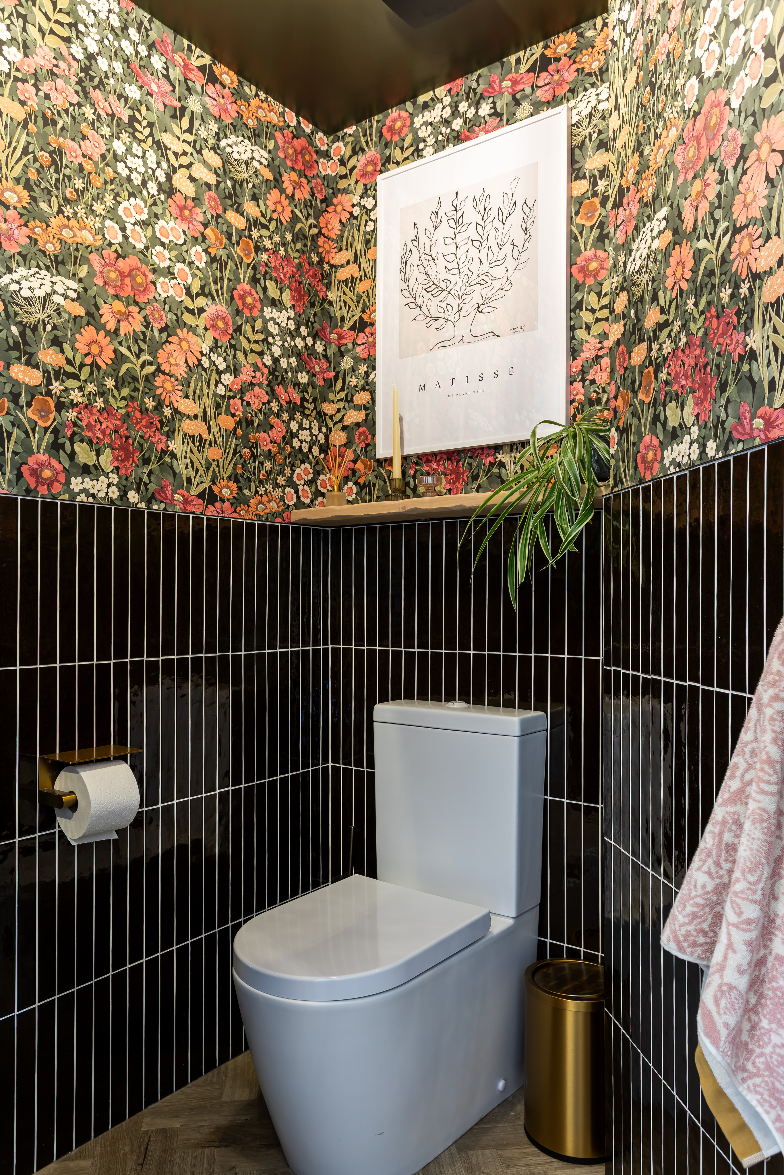
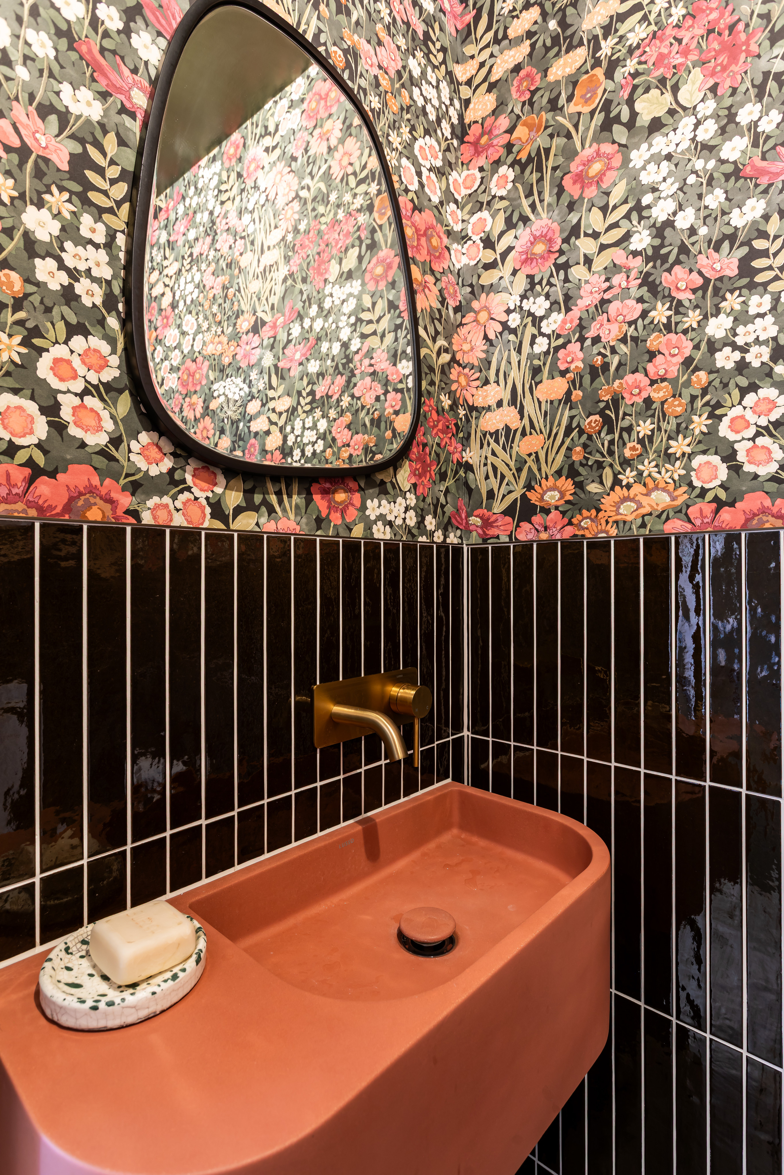
The new herringbone flooring ran all the way through the ground floor so we also gave the hallway a refresh with new architrave and skirting boards, painted white to brighten the entryway. The flooring ran into the WC so our clients took the opportunity to remodel this room at the same time. They wanted something bold and unique to contrast the rest of the ground floor. We found the terracotta concrete sink first and based the rest of the room around this colour. The wallpaper tied in nicely and gave that maximalist look our clients wanted. The dark brown handmade tiles give a lovely sheen to the room and paired with the gold fittings and green ceiling and door, this room really brings that wow factor.